document
History of Apex Drive — Two-Page Flier
A two-page printed flier handed to new residents, covering much of the same ground as the 10-page brochure but opening with a section the brochure does not have: the history of the Manor of Frimley and the derelict Victorian Manor House that was demolished in the 1960s to make way for Apex Drive. Also carries the 1971 cross section and floor plans, the Laurie Abbott biography, the estate map, a fragment of the 1888 Ordnance Survey of Frimley and photographs of Frimley Manor and Apex Close, Beckenham. Shares wording (and typos) with the later brochure, so it is almost certainly by the same hand; it predates it, as it names only two Apex-titled schemes where the brochure names three.
Flier — Page 1
Transcription
HISTORY OF APEX DRIVE
FRIMLEY & FRIMLEY MANOR
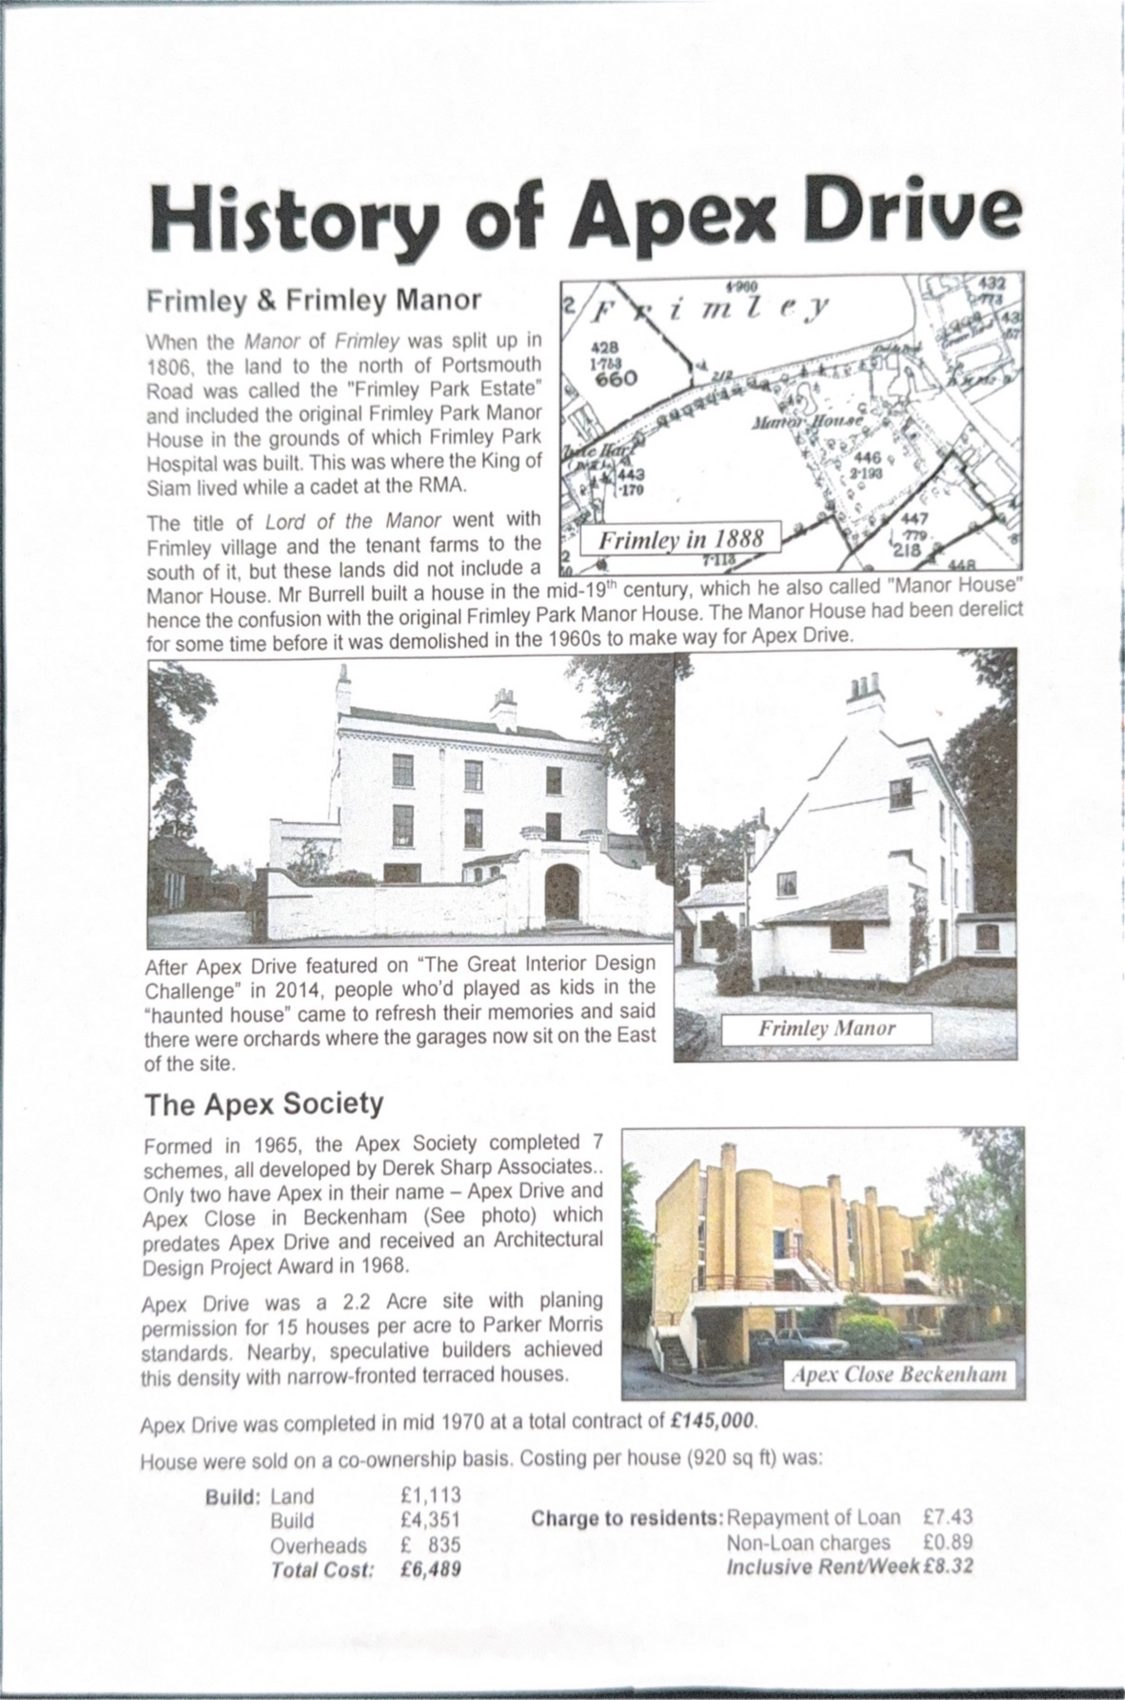
When the Manor of Frimley was split up in 1806, the land to the north of Portsmouth Road was called the “Frimley Park Estate” and included the original Frimley Park Manor House in the grounds of which Frimley Park Hospital was built. This was where the King of Siam lived while a cadet at the RMA.
The title of Lord of the Manor went with Frimley village and the tenant farms to the south of it, but these lands did not include a Manor House. Mr Burrell built a house in the mid-19th century, which he also called “Manor House” hence the confusion with the original Frimley Park Manor House. The Manor House had been derelict for some time before it was demolished in the 1960s to make way for Apex Drive.
After Apex Drive featured on “The Great Interior Design Challenge” in 2014, people who’d played as kids in the “haunted house” came to refresh their memories and said there were orchards where the garages now sit on the East of the site.
THE APEX SOCIETY
Formed in 1965, the Apex Society completed 7 schemes, all developed by Derek Sharp Associates. Only two have Apex in their name — Apex Drive and Apex Close in Beckenham (See photo) which predates Apex Drive and received an Architectural Design Project Award in 1968.
Apex Drive was a 2.2 Acre site with planing permission for 15 houses per acre to Parker Morris standards. Nearby, speculative builders achieved this density with narrow-fronted terraced houses.
Apex Drive was completed in mid 1970 at a total contract of £145,000.
House were sold on a co-ownership basis. Costing per house (920 sq ft) was:
Land £1,113 / Build £4,351 / Overheads £835 / Total Cost: £6,489
Charge to residents: Repayment of Loan £7.43 / Non-Loan charges £0.89 / Inclusive Rent/Week £8.32
[Images: a fragment of an Ordnance Survey map captioned “Frimley in 1888” with the Manor House marked; two black and white photographs of a large white-rendered house, captioned “Frimley Manor”; a photograph of light brick terraced houses with external stairs, captioned “Apex Close Beckenham”.]
Flier — Page 2
Transcription
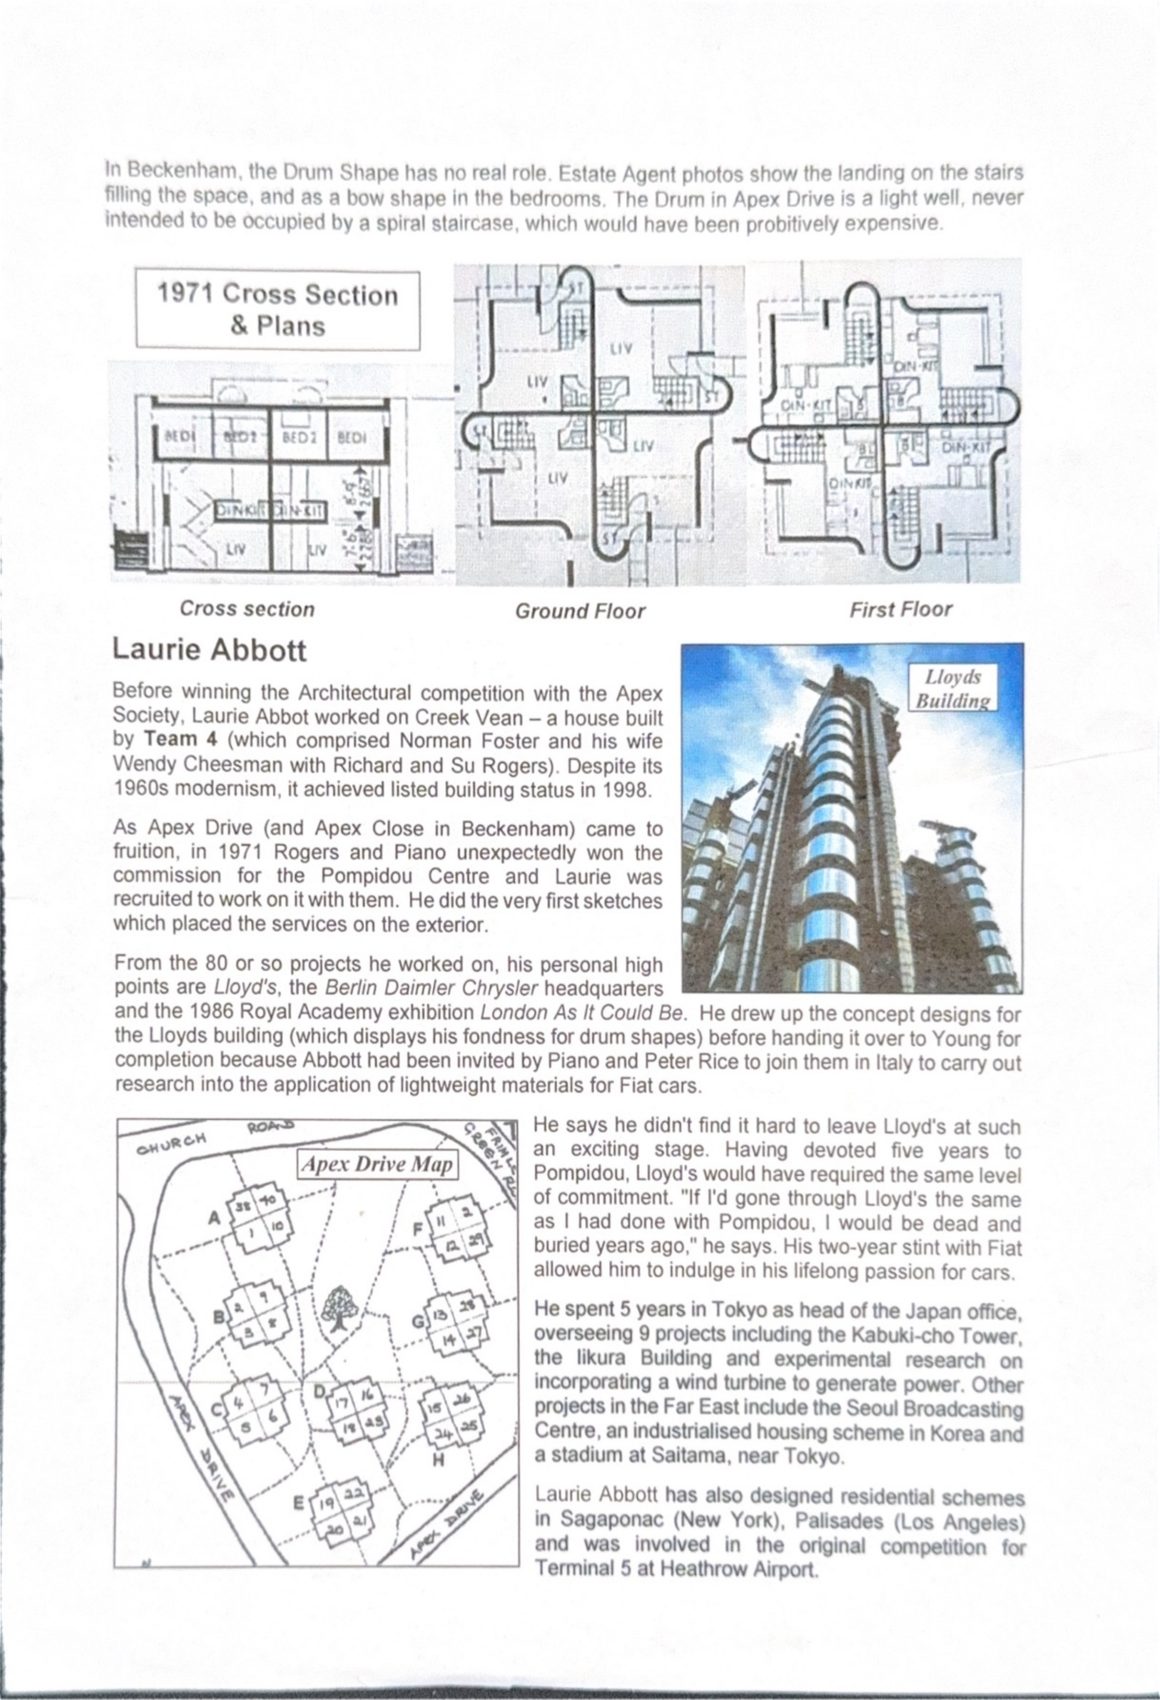
In Beckenham, the Drum Shape has no real role. Estate Agent photos show the landing on the stairs filling the space, and as a bow shape in the bedrooms. The Drum in Apex Drive is a light well, never intended to be occupied by a spiral staircase, which would have been probitively expensive.
1971 CROSS SECTION & PLANS
[Three architectural drawings, labelled: Cross section / Ground Floor / First Floor.]
LAURIE ABBOTT
Before winning the Architectural competition with the Apex Society, Laurie Abbot worked on Creek Vean – a house built by Team 4 (which comprised Norman Foster and his wife Wendy Cheesman with Richard and Su Rogers). Despite its 1960s modernism, it achieved listed building status in 1998.
As Apex Drive (and Apex Close in Beckenham) came to fruition, in 1971 Rogers and Piano unexpectedly won the commission for the Pompidou Centre and Laurie was recruited to work on it with them. He did the very first sketches which placed the services on the exterior.
From the 80 or so projects he worked on, his personal high points are Lloyd’s, the Berlin Daimler Chrysler headquarters and the 1986 Royal Academy exhibition London As It Could Be. He drew up the concept designs for the Lloyds building (which displays his fondness for drum shapes) before handing it over to Young for completion because Abbott had been invited by Piano and Peter Rice to join them in Italy to carry out research into the application of lightweight materials for Fiat cars.
He says he didn’t find it hard to leave Lloyd’s at such an exciting stage. Having devoted five years to Pompidou, Lloyd’s would have required the same level of commitment. “If I’d gone through Lloyd’s the same as I had done with Pompidou, I would be dead and buried years ago,” he says. His two-year stint with Fiat allowed him to indulge in his lifelong passion for cars.
He spent 5 years in Tokyo as head of the Japan office, overseeing 9 projects including the Kabuki-cho Tower, the Iikura Building and experimental research on incorporating a wind turbine to generate power. Other projects in the Far East include the Seoul Broadcasting Centre, an industrialised housing scheme in Korea and a stadium at Saitama, near Tokyo.
Laurie Abbott has also designed residential schemes in Sagaponac (New York), Palisades (Los Angeles) and was involved in the original competition for Terminal 5 at Heathrow Airport.
[Images: a colour photograph looking up at the Lloyd’s building, captioned “Lloyds Building”; a hand-drawn site plan captioned “Apex Drive Map” showing the plots between Apex Drive, Church Road and Frimley Green Road.]